Discover the magic of a hidden utility room with Jennifer Carroll
30 May 2025


A well-designed utility room can be one of the hardest-working spaces in your home, bringing together clever storage, laundry solutions and everyday practicality.

Whether you have a separate utility room, or a compact laundry area in your kitchen, thoughtful storage can help you create a space that is practical, organised and designed around your home.
Your utility room might be a hardworking space, but that doesn’t mean you have to compromise on its appearance.
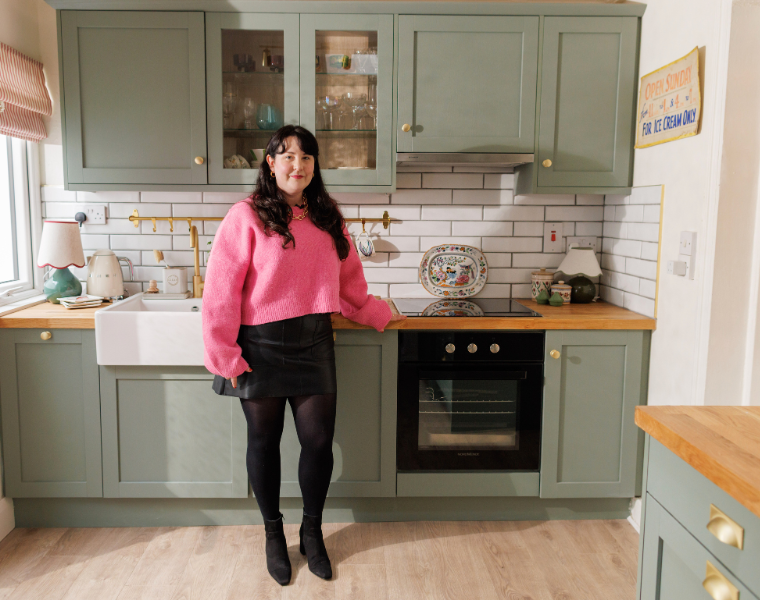
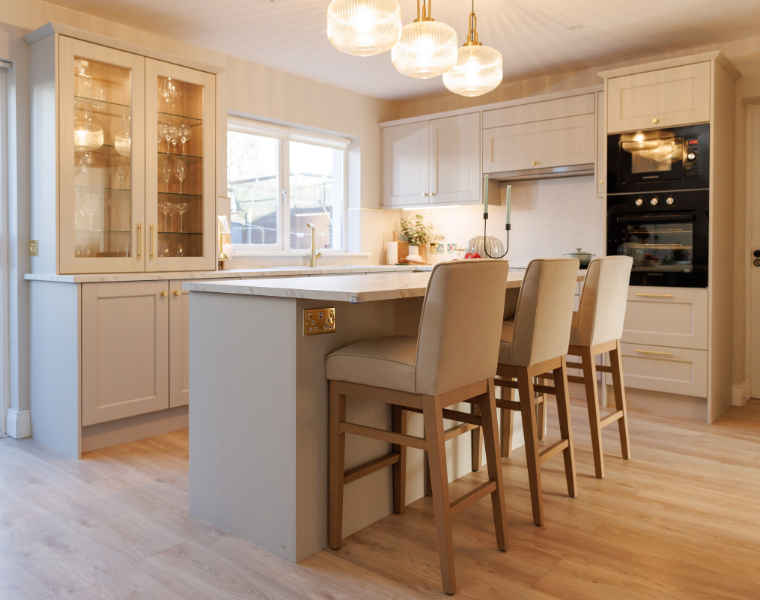
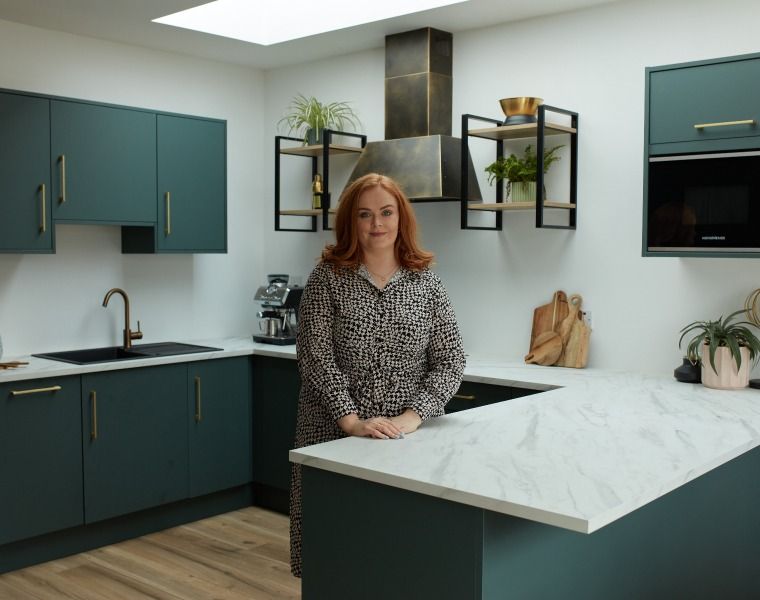
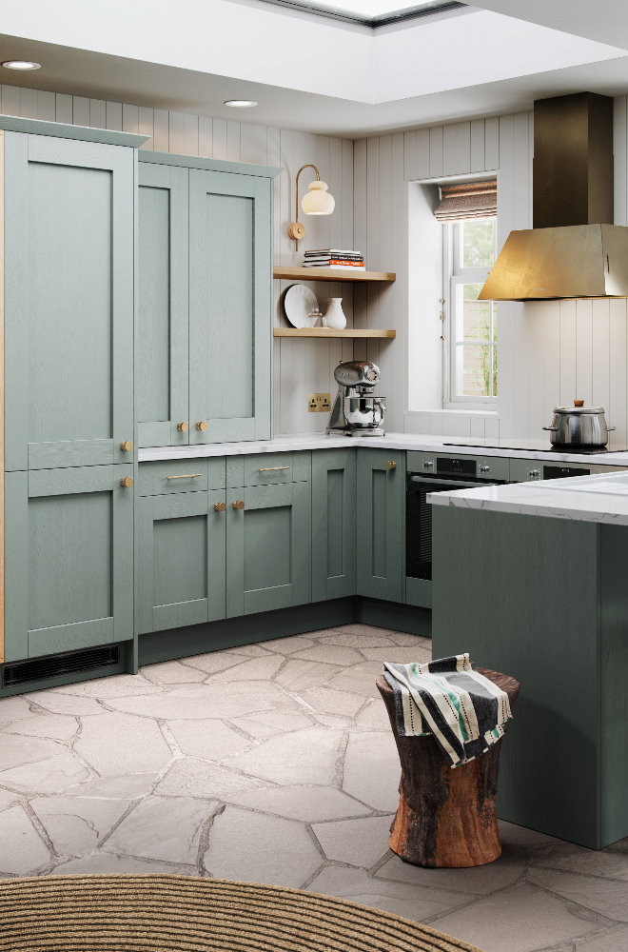
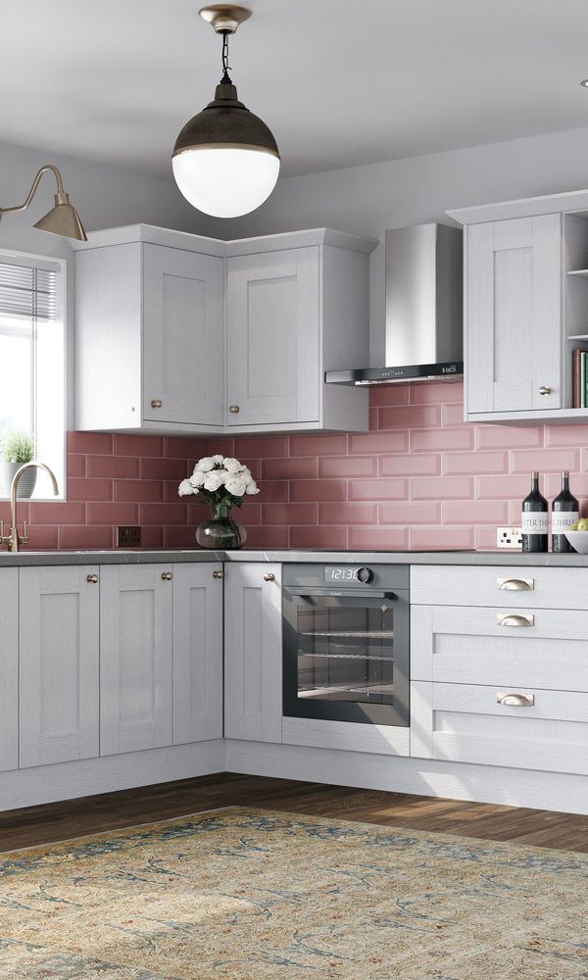
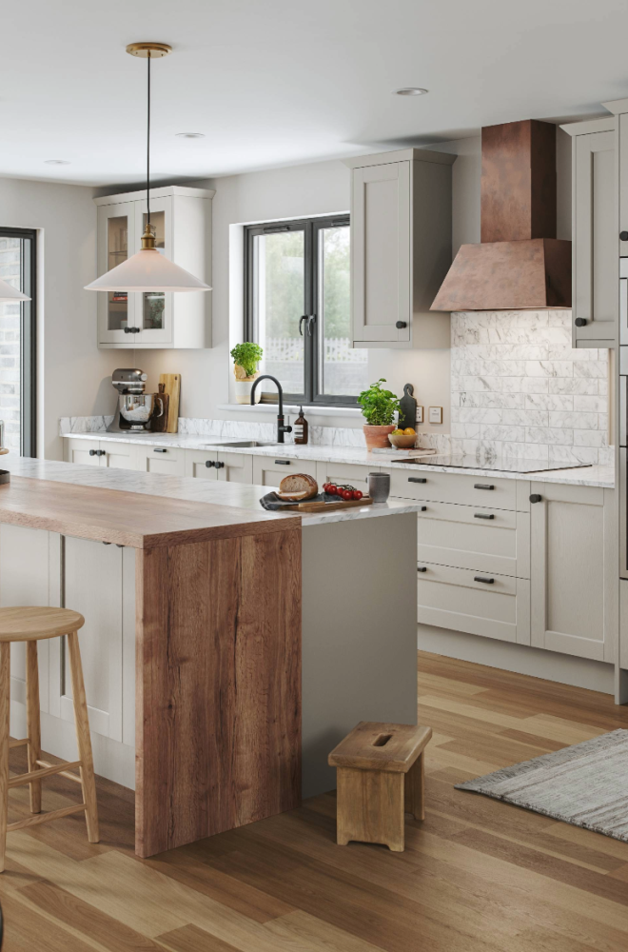
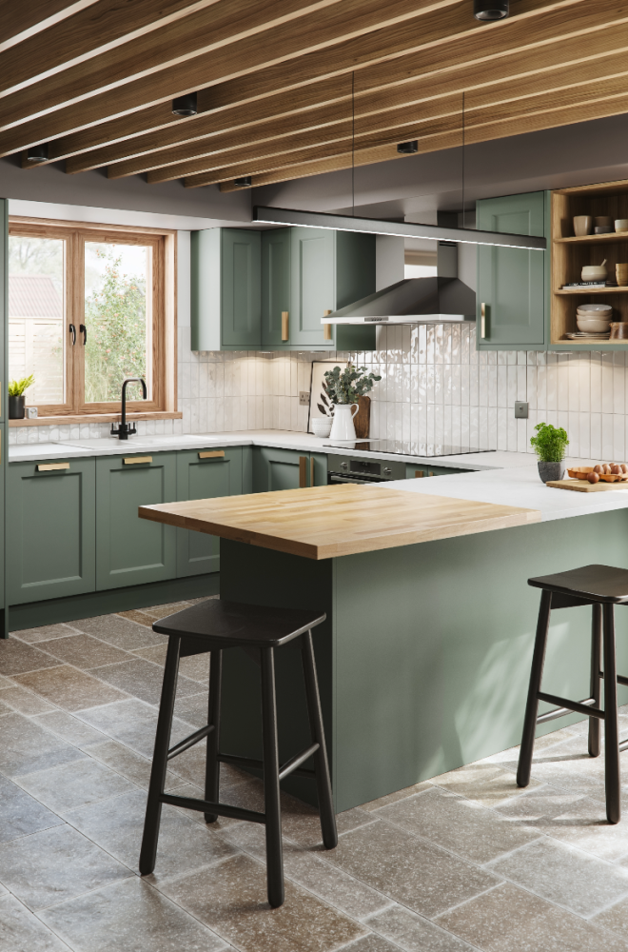
Choosing the same door style and finish as your kitchen can create a sense of continuity between the two rooms, particularly when your utility is directly connected to your kitchen. Alternatively, you can use the utility room as an opportunity to introduce a complementary colour or finish.
Because our utility rooms are available across our kitchen ranges, you can create a space that feels considered and coordinated rather than purely functional.
What if you want all the practicality of a utility room without interrupting the look of your kitchen?
A hidden utility room can be concealed behind what appears to be an ordinary kitchen door, creating a seamless finish across your cabinetry. Open the door and it reveals an entirely separate space for laundry, storage and everyday household tasks.
It’s a clever way to keep the practical side of the home close at hand while maintaining a clean, streamlined kitchen design.
This can be particularly effective in open-plan kitchens, where keeping visual clutter to a minimum can help the overall space feel calmer and more considered.

A well-designed utility room can make a big difference to how your home works
Washing machines and tumble dryers are essential, but they don’t always need to be on display.
Our Utility Room Storage Cabinet provides an all-in-one solution, with a dedicated area for a stacked washing machine and tumble dryer alongside useful shelving. This allows you to make the most of the height of the room while keeping laundry products, cleaning supplies and other household essentials together.
Everything can then be concealed behind cupboard doors, helping to create a clean, built-in appearance when the appliances aren’t in use.
It’s often the smaller details that make a utility room easier to use.
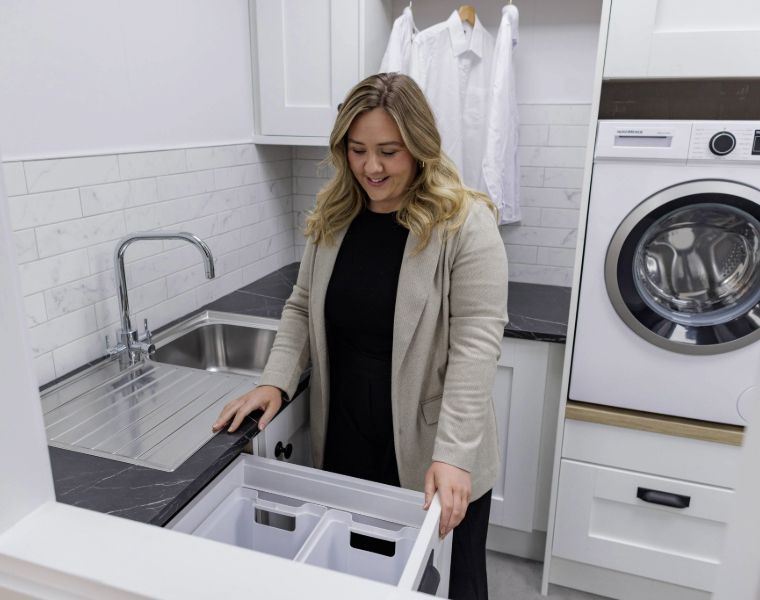
Integrated Laundry Baskets provide a dedicated place for washing while keeping laundry neatly hidden inside your cabinetry. Rather than having freestanding baskets taking up valuable floor space, your laundry can become part of the overall storage design.
Depending on how you use your space, your kitchen designer can help you consider where laundry storage will be most convenient as part of your overall utility room layout.
When floor space is limited, thinking vertically can transform how you use your utility room.
Our Laundry Stacking Kit allows your washing machine and tumble dryer to be stacked, making efficient use of the height available rather than taking up additional floor space.
The integrated pull-out shelf provides a convenient surface when you need it, giving you extra space to help with everyday laundry tasks. When you’re finished, simply slide it back away.

Integrated Laundry Baskets provide a dedicated place for washing
If your utility room is also one of the main entrances to your home, incorporating a Boot Room can make the space work even harder.
Dedicated storage for coats, shoes, schoolbags, sports equipment and everyday essentials can help prevent clutter from travelling further into the house. Seating can also provide a convenient place to put on or remove shoes, while a combination of open and closed storage gives frequently used items their own place.
For busy households, a combined boot room and utility room can become an invaluable transition space between outdoors and the rest of the home.
Utility rooms are often smaller than kitchens, which makes clever storage particularly important.
Tall cabinets can make use of vertical space for items such as ironing boards, sweeping brushes and vacuum cleaners, while drawers and cupboards can keep smaller cleaning and laundry products organised. By planning storage around what you actually need to keep in the room, even a relatively compact utility can work efficiently.
And you don’t necessarily need a large, separate room to benefit. A thoughtfully designed run of cabinetry or dedicated Utility Room Storage Cabinet can bring many of the same advantages to a smaller home.

Make use of every inch of space in your utility room
Before deciding on your utility room layout, think about the jobs you regularly carry out there.
Where do you sort laundry? Where will clean clothes go? Do you need somewhere to hang coats when you come home? Where do you currently store your vacuum cleaner, ironing board or cleaning products?
Considering these everyday routines can help determine the type of cabinetry and storage you need. The goal isn’t simply to fit as many cupboards as possible. It’s to create storage that makes everyday tasks easier.
The best utility rooms are designed to take some of the pressure off the rest of the home. Laundry has somewhere to go, cleaning products have a dedicated cupboard, coats and shoes can be kept organised and everyday clutter can be stored out of sight.
With utility rooms available in any of our kitchen door styles, as well as boot rooms, utility storage cupboards and integrated laundry baskets, you can create a practical space that complements your kitchen and works around your household.
Speak to one of our expert kitchen designers to explore how utility storage could be incorporated into your home. With 17 Showrooms nationwide, you can visit your nearest Cash & Carry Kitchens showroom or book a free, no-obligation design appointment to start planning your space.

The best utility rooms are designed to take some of the pressure off the rest of the home
Can I match my utility room to my kitchen?
Yes. Our utility room cabinetry is available in any of our kitchen door styles, so you can continue the same style and colour from your kitchen into your utility room or choose a complementary finish.
What storage should I include in a utility room?
This depends on how you use the space, but popular options include tall storage cupboards, laundry storage, integrated laundry baskets and dedicated storage for cleaning products and larger household items.
Can a washing machine and tumble dryer be hidden in a cupboard?
Our Utility Storage Cupboard provides dedicated space for a stacked washing machine and tumble dryer, helping to create a neat, built-in appearance while making efficient use of vertical space.
Do you design boot rooms?
Yes. Boot room storage can provide dedicated space for coats, shoes and other everyday household items and can be incorporated into a utility space depending on your available room and requirements.
Can you design a utility room for a small space?
Yes. A utility area does not necessarily need to be a large separate room. Clever cabinetry and storage can help make efficient use of smaller spaces, with your designer helping you determine which solutions are most suitable for your home.
Can I hide my utility room behind my kitchen?
A utility room can be cleverly concealed behind a door designed to blend in with your kitchen cabinetry. When closed, it can look like part of the kitchen itself, while opening to reveal the separate utility space behind.